Working from home has changed the way many people think about residential space. A room that once served as a spare bedroom, storage area, or occasional guest room may now need to support several hours of focused work every day.
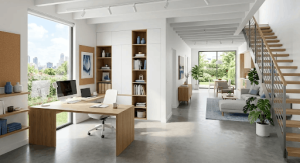
Simply placing a desk against an available wall is often enough for short-term use, but a more permanent home office requires greater consideration. Lighting, noise, storage, privacy, furniture clearance, and the relationship between the office and the rest of the household all affect whether the space remains comfortable over time.
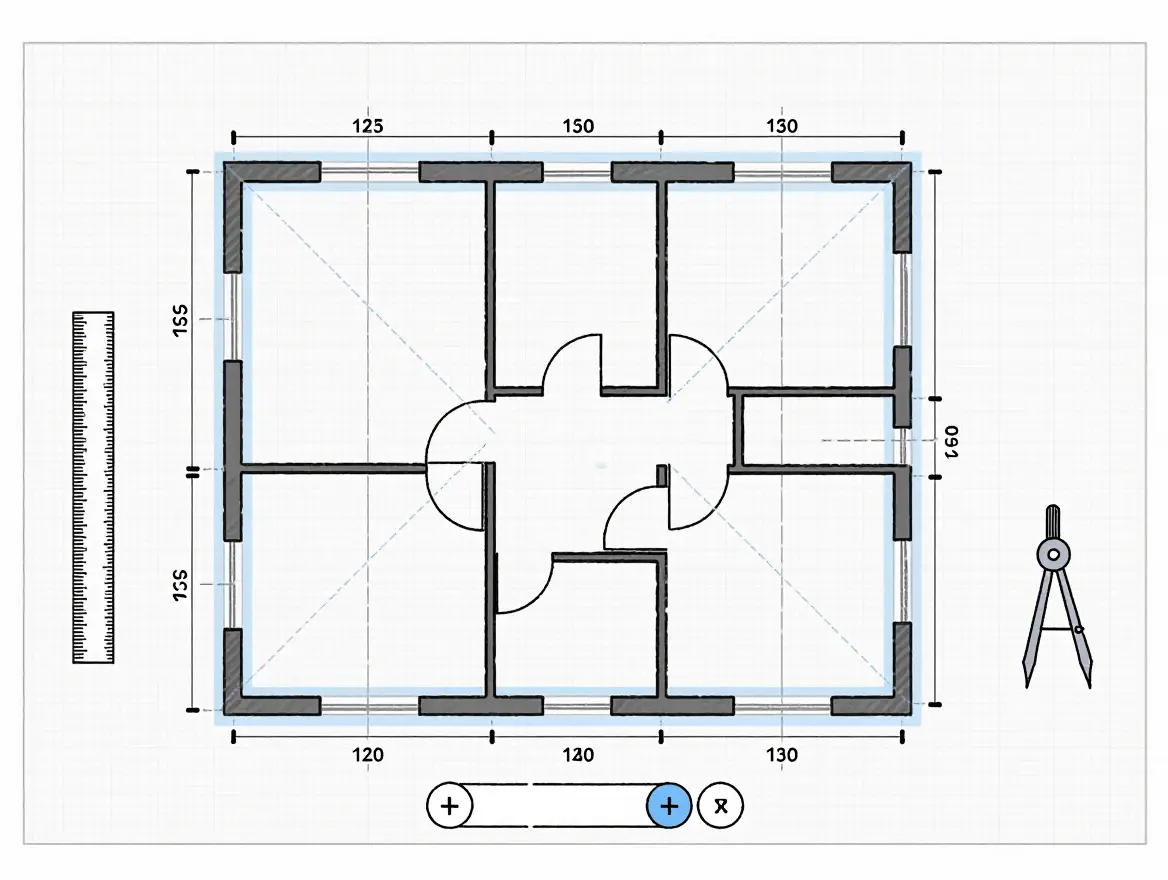
Before buying a larger desk or expensive office chair, it can be useful to reconsider the layout itself. The ability to draw floor plans online makes it easier to explore different arrangements and see how a workspace fits into the broader home.
The Desk Is Only One Part of a Home Office
A common mistake is to plan an office around the desk and deal with everything else afterward.
The desk may fit perfectly, but the chair could block a doorway. Storage might have to share the same wall as a monitor. A frequently used hallway could run directly behind the workspace, creating constant movement during meetings.
These are layout problems rather than furniture problems.
A floor plan provides a better way to evaluate them because it shows the office in relation to the surrounding rooms.
Consider the Noise Around the Workspace
The quietest-looking room is not necessarily the quietest room in practice.
A home office beside a living room may work well for someone who works independently, but it can become difficult when children are watching television or family members are using the space during video meetings.
A workspace near a bedroom may provide greater separation during the day, but it could also introduce practical problems if the room is frequently used for other purposes.
There is no universal answer. The right choice depends on the household.
The important point is to consider the office as part of the home’s circulation rather than treating it as an isolated box.
https://floor-plan.ai/nuxt_img/floor-plan-creator/Smart-Drawing-Canvas.webp
Small Homes Require More Careful Planning
In a large house, creating a dedicated office may simply mean assigning one room to work.
Smaller homes are less forgiving.
An office might need to share space with a guest room, occupy part of a bedroom, or fit into a section of the living area. In these situations, the arrangement of furniture becomes closely connected to the overall floor plan.
For example, a compact two-bedroom apartment might not have enough space for a separate office. One option could be to create a small work zone near a window in the living room. Another might be to use part of the second bedroom as a flexible office and guest space.
Both ideas can work, but their practicality depends on the circulation around them.
A desk that looks fine in isolation may become inconvenient once a sofa, storage cabinet, and doorway are included.
Think in Terms of Zones
Rather than asking only where the desk should go, consider what activities need to happen in the area.
A practical work zone might require space for:
- a desk and chair;
- monitor or equipment;
- storage;
- task lighting;
- background space for video calls;
- and enough clearance to move comfortably.
The exact requirements vary, but the principle is consistent: the office should support the activity rather than simply contain the furniture.
Why Testing the Layout Before Buying Furniture Helps
Furniture can be expensive, particularly when a home office requires a desk, shelving, storage, lighting, and ergonomic equipment.
A layout can be changed on screen much more easily than furniture can be returned, moved, or replaced.
Suppose a homeowner is considering a large L-shaped desk. On its own, the desk may appear to provide excellent working space. Once placed into the room, however, it might reduce the available passage or prevent a cabinet door from opening properly.
Testing that arrangement in a floor plan makes the potential problem visible before the purchase.
The same process works for smaller decisions, such as whether a bookcase should sit behind the desk or against another wall.
A Home Office Also Needs to Work When You Are Not Working
A dedicated office is relatively straightforward to plan because its purpose is clear. Multi-use spaces are more challenging.
If a room needs to function as both a guest bedroom and office, for example, the layout should allow each use without one permanently compromising the other.
A sofa bed may provide flexibility, but it needs enough clearance to open. A desk positioned beside a window may offer excellent daylight, but the room should still have enough circulation when it becomes a guest room.
These details are easy to overlook when planning from a furniture catalog. They become more obvious when the entire room is viewed as a layout.
Digital Planning Is Useful for More Than New Construction
You do not need to be designing a new house to benefit from a floor plan.
Existing homes can be mapped and adjusted to explore changes such as:
- converting a spare room into an office;
- reorganizing an open living area;
- adding storage;
- creating a study zone for children;
- or separating work and relaxation areas.
This makes online floor planning particularly relevant for gradual home improvements.
A homeowner does not have to redesign the entire property. Sometimes a single room or small section of the plan is enough to test an idea.
Keep Practical Constraints in Mind
Digital floor planning is useful for exploring arrangements, but it cannot automatically resolve every real-world limitation.
Electrical outlets, structural walls, heating and cooling systems, windows, plumbing, accessibility, and local building requirements may all influence whether a proposed layout is feasible.
For straightforward furniture planning, those details may simply need to be represented accurately. For renovation or construction, professional verification becomes important before work begins.
The floor plan is therefore best viewed as a planning aid that helps identify possibilities and potential problems early.
A Better Workspace Starts With the Space Around It
A productive home office is not necessarily the one with the most expensive furniture or the largest desk. Often, its effectiveness depends on whether the surrounding layout supports concentration without interfering with the rest of the household.
That is why considering the floor plan before making furniture decisions can be worthwhile.
By testing different locations, circulation paths, storage arrangements, and room relationships digitally, homeowners can make more informed choices while the options are still easy to change.
The result may be a dedicated office, a flexible guest-and-work room, or simply a better-defined workspace within an existing living area. What matters is not following a particular home-office trend, but finding an arrangement that works with the way the home is actually used.
Company Details
Company Name: Floor Plan AI
Contact Person: Flora
Email: wfang100707@gmail.com
Address: Hong Kong, China
Website: https://floor-plan.ai/