
Residential property investment involves more than location, purchase price, and expected rental income. The way a property is arranged can also influence its practical value. Two homes with similar floor areas may offer very different living experiences depending on the location of bedrooms, the relationship between the kitchen and living room, the amount of usable storage, and the ease of moving through the space.
For investors, understanding a property’s layout can help reveal both its strengths and its limitations. Space planning is therefore a useful part of evaluating a property before purchase, renovation, or rental preparation.
Look Beyond the Total Floor Area
Floor area is an important metric, but it does not tell the whole story. A home can have generous square footage and still feel cramped if its circulation routes are inefficient or too much space is consumed by awkward corners and oversized corridors.
A smaller property may feel more functional when its rooms are proportioned well and its shared areas serve several purposes. An open kitchen and living area, for example, may create a more flexible daily environment, provided the arrangement still accommodates cooking, dining, storage, and movement.
Investors should examine how the existing layout supports the likely needs of future occupants. A family may prioritize separate bedrooms and storage, while a single professional may value an accessible workspace and a convenient living area. The most useful configuration depends on the local rental market and the type of resident the property is intended to serve.
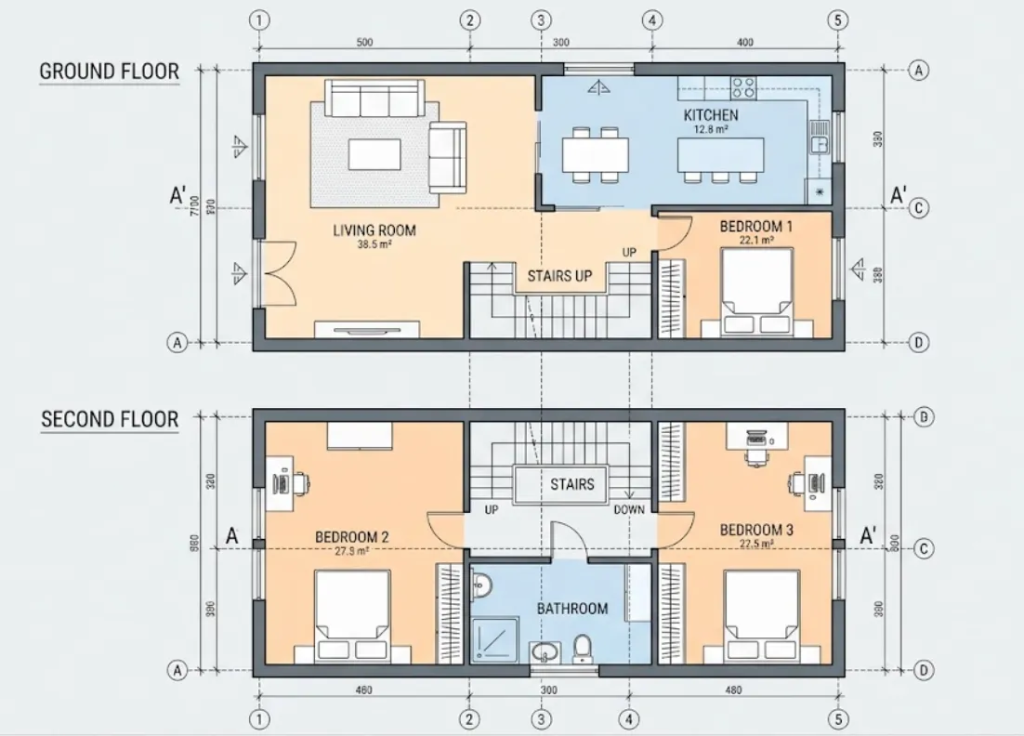
Before committing to a renovation, investors can document the existing rooms and explore alternative arrangements. A floor plan generator from text can help turn an initial description of a potential layout into a visual starting point for comparing ideas.
Assess Whether the Layout Fits the Target Market
A property’s intended audience should influence decisions about room use and renovation priorities. Investors targeting families may need to consider bedroom privacy, bathroom access, storage, and practical dining space. Properties intended for students or shared renters may require a different balance between private rooms and shared facilities.
The number of bedrooms alone does not determine whether a layout is attractive. Bedrooms need reasonable proportions, convenient access, and suitable privacy. Shared spaces should accommodate the expected number of residents without making everyday activities difficult.
Investors should also consider how the layout affects furniture placement. A room may technically qualify as a bedroom but offer limited usable space once a bed, wardrobe, and circulation area are taken into account. Similarly, a narrow living room can restrict seating options even when its measured area appears adequate.
These details can help investors distinguish between a property that simply meets basic requirements and one that offers a practical living experience.
Compare Renovation Options Before Spending
Renovation decisions can significantly affect an investment budget. Moving a non-structural partition may create a more useful room arrangement, while changes involving plumbing, electrical systems, structural walls, or building services can introduce additional cost and complexity.
A layout review can help identify which changes are worth investigating. For example, an underused dining area might be reorganized to improve the relationship between the kitchen and living room. A storage area might be repositioned to reduce clutter in a main circulation route.
Investors should compare more than one option instead of assuming the most extensive renovation will deliver the best result. Each proposal should be assessed against its cost, practicality, disruption, and likely appeal to the intended occupants.
A visual comparison can make these trade-offs easier to understand. Reviewing a proposed convert floor plan to 3d design can help investors and renovation teams examine room relationships and spatial proportions before work begins.
A three-dimensional view is not a substitute for measured drawings, building surveys, or contractor estimates. It is an early planning aid that can help stakeholders discuss alternatives and identify questions that need professional assessment.

Pay Attention to Circulation and Usable Space
The path between rooms is an important but sometimes overlooked aspect of residential design. Poor circulation can make a home feel less comfortable and reduce the usefulness of otherwise adequate rooms.
Doors that conflict with furniture, narrow passages, and entrances that open directly into crowded areas can create everyday inconveniences. A layout review should consider how residents enter the property, carry groceries, access bedrooms, use bathrooms, and move between shared spaces.
Storage also deserves attention. A home without suitable places for clothing, cleaning equipment, and everyday belongings may be harder to maintain and less attractive to some renters. Built-in storage can be useful, but its position should not compromise access or make a room difficult to furnish.
Investors should be cautious about treating every unused corner as an opportunity to add another function. A compact workspace may be useful, for example, but not if it blocks a walkway or removes the only practical location for a dining table.
Consider Adaptability and Long-Term Use
Properties that can accommodate different living arrangements may appeal to a wider range of residents over time. A flexible second room might serve as a bedroom, study, or hobby space depending on the household’s needs. A living area with a practical furniture arrangement may also remain useful as occupants change.
Adaptability does not mean every room must perform multiple functions. It means avoiding unnecessary design choices that limit future use. Overly specialized built-ins, awkward partitions, or highly customized room configurations can make later changes more difficult.
Investors should also consider maintenance and durability. A visually attractive layout may not be the most practical if it complicates cleaning, restricts access to equipment, or creates difficult-to-maintain spaces. Design decisions should support both immediate presentation and ongoing property management.
Where alterations are planned, local building regulations, fire safety requirements, ventilation, daylight, and accessibility considerations may affect what is feasible. Investors should verify these matters with qualified professionals before relying on a proposed configuration.
Include Layout Review in Property Due Diligence
A layout assessment should complement, not replace, financial and technical due diligence. Before purchasing a property, investors should review its measured dimensions, condition, building constraints, likely renovation costs, and suitability for the intended rental or resale strategy.
It is useful to separate cosmetic improvements from changes that require approvals or specialist work. Rearranging furniture may be straightforward, while altering structural elements or relocating plumbing may require professional design, permissions, and additional expenditure.
Investors should avoid assuming that a more open or more densely divided layout will automatically increase value. The result depends on the property, its location, the preferences of potential occupants, and the total cost of making the change.
Make Better Decisions With Clearer Plans
Space planning gives residential property investors another way to evaluate what a property can realistically offer. By looking at usable space, target-market needs, circulation, renovation options, and adaptability, investors can identify practical improvements without relying on floor area alone.
A clear visual plan makes it easier to compare alternatives and discuss them with designers, contractors, and property managers. Combined with sound financial analysis and professional checks, layout planning can support more informed decisions throughout the investment process.