A floor plan can reveal the structure of a home at a glance. You can see how many rooms it has, where the kitchen is located, and how the different areas connect. But understanding a home from a flat drawing is not always as easy as it seems.
For someone browsing property listings or considering a new home, the lines on a plan don’t necessarily translate into a clear picture of everyday life. A room may look spacious but feel narrow once furnished. An open living area may appear convenient, yet its actual proportions can be difficult to judge.
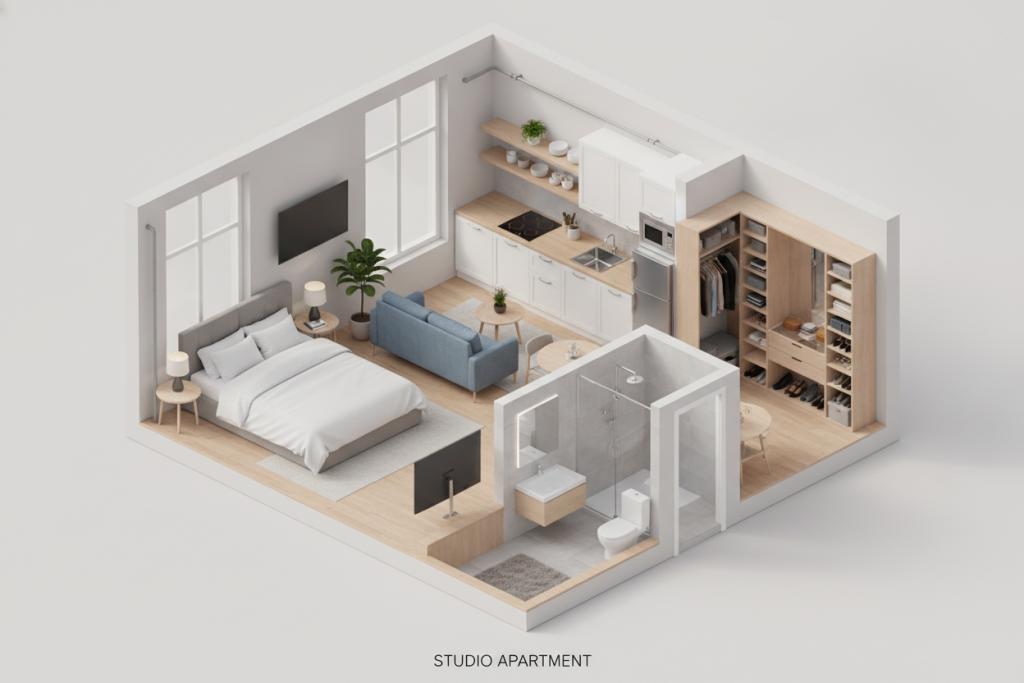
This is where a floor plan to 3d model free solution can offer a different perspective, turning a conventional layout into a visual representation that is easier to understand.
Reading Beyond the Room Labels
Most floor plans communicate the basic organization of a property. They show room boundaries, doors, windows, and sometimes furniture or measurements.
What they don’t always communicate is the feeling of moving through the space.
A long hallway, for example, may occupy more usable area than expected. A bedroom with an unusual shape may limit furniture choices. Even the relationship between a kitchen and dining area can be difficult to appreciate when viewed only from above.
A three-dimensional representation helps bring these details into perspective. It allows viewers to consider room proportions and spatial relationships in a more familiar way.
Starting With the Right Source Drawing
Not every property comes with a clean digital floor plan. Some homeowners have old blueprints, scanned architectural documents, or photographs of printed drawings.
These materials can still provide a useful starting point. An image to floor plan tool can help turn suitable visual references into more organized digital layouts, making them easier to review and use in further planning.
The original drawing should always be checked after conversion. Important details such as wall positions, doors, windows, and dimensions should not be assumed to be accurate simply because the resulting image looks clean.
Understanding How a Home Actually Works
The value of a floor plan becomes clearer when you start thinking about daily routines.
Where do people enter the home? Is there enough separation between private bedrooms and shared living areas? Can someone move comfortably from the kitchen to the dining table? Is there enough space for storage without disrupting circulation?
These questions are often more important than the number of rooms alone.
A 3D view can make it easier to discuss these practical considerations. It also helps people who are unfamiliar with architectural drawings participate more confidently in conversations about a property.
A Useful Tool for Property Decisions
For prospective buyers, understanding a property’s layout is an important part of evaluating whether it suits their needs.
Photographs show finishes and atmosphere, while floor plans explain the arrangement of rooms. Three-dimensional visualization adds another perspective by helping buyers imagine how those spaces relate to one another.
It is not a replacement for visiting the property or checking its actual measurements. Rather, it provides additional context during the early stages of property research.
The same principle applies to homeowners planning improvements or designers presenting preliminary concepts. A clearer visual understanding can make discussions more productive and help identify questions before decisions are finalized.
Seeing More Than Lines on a Page
A floor plan is more than a technical drawing, but its information is not always easy to interpret. Looking at the same layout in three dimensions can reveal details that might otherwise go unnoticed.
Whether evaluating a property, discussing a new home, or exploring a possible layout, a different perspective can make the space easier to understand.
Sometimes, the most useful part of a floor plan is not what it shows directly, but what it helps you discover when you look beyond the drawing.